8/6/2026
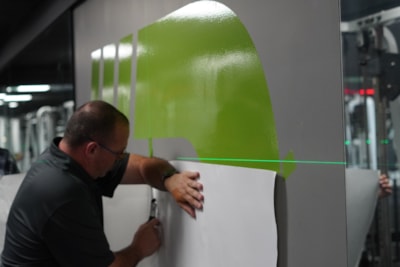
You know how to run an install. The challenge with a large campus program is not the craft. It is the coordination.
Dorm corridors, athletic facilities and classroom spaces rarely share the same surface conditions, access windows or approval chains. Across dozens of spaces on a live campus, even a well-run shop can find the install side pulling ahead of production, or production sitting staged while permits clear. What keeps these programs on track is a rollout structure built specifically around how universities operate, not just how installs work.
Most large commercial rollouts follow a predictable rhythm: survey, produce, install, sign off. Campus programs have that same rhythm underneath, but the tempo is set by the institution, not your shop.
Move-in windows close on a fixed date. Athletic facilities go dark for crew access the moment a practice is scheduled. Classroom work compresses into semester breaks that can be shorter than expected. The client is not managing one deadline.
They are managing occupancy, events and department schedules simultaneously, and your rollout has to fit inside all of it. At the same time, university facilities teams often have more rigorous contractor requirements than a typical commercial client. Proof of insurance, certificates of coverage naming the institution and documented crew training are standard asks before a contractor is cleared for access. Knowing that going in changes how you structure the pre-production phase.
Tight Access Windows: Dorm installs happen before move-in. Athletic facility access depends on game and practice schedules. Classroom work is often limited to semester breaks.
Variable Surface Conditions: Painted cinder block, sealed concrete, laminate panels and textured drywall each require different prep approaches. What works in one wing may not work in the next.
Multiple Campus Approvers: Facilities managers, athletics directors and department heads each have their own sign-off process. A delayed approval on install day puts your whole schedule at risk.
Finding out your crew does not qualify to be on site after the schedule is set is a costly problem. Getting your installation plan locked before your graphics ship is what keeps these jobs on track.
On a campus program, the site survey does more than confirm measurements. It sets the foundation for your entire production and install sequence.
The goal is to come out of the survey with enough documentation to phase the rollout, spec the prep requirements by space type and flag any conditions that should influence panel sizing or material selection before files go to print. That means surveying each space type independently. A dorm wing with painted cinder block walls has different prep and adhesion requirements than a sealed concrete surface in a weight room. Treating them as interchangeable is where production specs get compromised.
Survey documentation should be detailed enough that a crew working Phase 3 can reference it without a follow-up visit. Build in photos, surface notes, reference measurements and access observations for every space. That record becomes your install spec and your reference point for change order conversations if conditions differ from what was approved.
The natural instinct is to sequence a rollout by production output: what comes off press first goes to install first. On a campus program, that logic often conflicts with how the institution operates. A more effective approach is to build the rollout schedule backward from each facility's access window and sequence production to match. That may mean running athletic facility panels through press ahead of dorm graphics even if the dorm square footage is larger, simply because the athletic access window is narrower.
Map access windows first.
Confirm available dates with facilities, athletics and department contacts before the production schedule is set. These windows drive everything downstream.
Assign crews to phases, not to spaces.
A crew configured for a 40-room corridor rollout is not the same crew you deploy for a feature wall and surround in a locker room. Match crew size and skill set to the scope of each phase.
Stage material delivery by phase.
Coordinate delivery timing so graphics arrive at the right staging area for each phase. Campus staging space is limited and materials left in a corridor between phases create access and liability issues.
Build schedule float at phase transitions.
Surface conditions, reprint holds and access adjustments are easier to absorb at a phase boundary than mid-run. Protect those transitions.
A phase-level schedule also gives you a practical communication tool for the client. When facility contacts can see exactly which building is next and when your crew will be on site, it shortens the approval cycle and reduces inbound questions during the rollout.
Campus facilities teams operate differently from commercial property managers. The contractor clearance process at a university can involve risk management, environmental health and safety, and facilities operations, each with their own requirements and timelines. General liability insurance is a baseline. Many institutions also require a certificate of insurance naming the university as an additional insured, documentation of OSHA training for crew leads and sometimes a formal contractor registration with the facilities department. Starting that process at survey completion rather than two weeks before install gives it time to move through each department without creating a scheduling risk. This is where the credentialing of your installation partner matters in a practical, operational sense. Working with a certified, insured installer who carries current OSHA-30 documentation and general liability coverage means those requirements are already met. Your team is not tracking down crew certificates under deadline pressure.
Beyond access, a credentialed and insured crew limits your exposure if something unexpected happens on site. On a campus program with extended access periods and occupied buildings, that coverage is not incidental. It is part of what you are delivering to the client.
Permit coordination on a campus program is rarely a single conversation. Facilities management, athletics administration and academic department contacts each have authority over different parts of the building access you need, and their approval timelines do not always align. Running these conversations in parallel rather than sequentially is the practical move. Map out which approvals are required for each phase, identify the right contact for each and open those conversations at the same time your site survey documentation is being compiled.
Typical campus approval touchpoints include:
Facilities management for physical access, loading dock use and any surface alteration approval
Athletics administration for scheduling crew access around events and practices
Risk management or environmental health and safety for lift operations or work in occupied spaces
If the scope includes ADA-compliant wayfinding or UL-listed components, confirm that all supporting documentation is organized and accessible before installation begins. Framing that coordination proactively with the client positions your shop as the expert managing the details, not just executing the install.
On a single-location commercial install, surface prep is often a same-day step before graphics go up. On a campus rollout, it needs to be treated as its own phase within the schedule.
The range of surface conditions across a campus program is wider than most multi-site commercial jobs. Dorm walls may have years of paint layers, skim coat patches or damage from previous installs. Athletic surfaces can vary from sealed concrete to painted CMU to prefab panel systems, sometimes within the same room. Each condition has different prep and adhesion requirements, and those requirements need to be specced from your survey documentation, not determined on install day.
SURFACE PREP CONSIDERATIONS BY SPACE TYPE
Dorm corridors: Assess paint layer depth, patch history and wall board condition. Primer may be required on heavily repainted or porous surfaces.
Athletic facilities: Confirm surface sealant type and condition. Sealed concrete and epoxy-coated floors require different adhesion approaches.
Classroom walls: Check for textured or skim-coated surfaces that may require additional prep before large-format panels apply cleanly.
Common areas and lobbies: Note any existing graphics or adhesive residue from previous installs that will need to be removed and surfaces cleaned.
Schedule prep time by phase and confirm cure windows before graphic delivery is staged. A crew arriving to a surface that is not ready loses time that cannot be recovered inside a fixed access window.
A large campus rollout rewards the same discipline that runs a well-managed production floor: clear assignments, defined output targets and a single accountable lead at each station. The difference is that your stations are spread across buildings on a live campus, and the variables are harder to control than they are in the shop.
Space-level crew assignments, confirmed before mobilization. Each crew knows their building, their phase and their completion benchmark for the day before they arrive on site.
Install sequencing documented per space type. Feature elements and alignment anchors set first. Field panels follow. Sequence should be documented, not assumed.
One crew lead per team with direct client contact responsibility. That person owns communication with the facility contact for their phase and reports daily progress back to your project lead.
Credential and equipment confirmation before mobilization. Verify that every crew lead has current OSHA-30 documentation and that all equipment required for the phase, including lifts and specialty tools, is confirmed and on site.
On campus jobs involving work at height or access in occupied buildings, OSHA-30 trained crew leads are a facility requirement in many cases and a professional standard in all of them. A certified installation partner brings that level of preparation to every phase without adding overhead to your project team.
Waiting until the full program is installed before running a QA walkthrough is a common approach on large rollouts. It is also the one that creates the most exposure. On a campus program with multiple space types and extended installation periods, running QA at the close of each phase gives you a controlled checkpoint to address any application inconsistencies before they carry forward. A seam alignment issue caught in Building A is a one-space correction. Caught at project close, it may be thirty rooms.
CHECKLIST
Seam alignment and panel-to-panel consistency across all surfaces in the phase
Edge adhesion on corners, reveals, columns and wrapped elements
Color consistency across panels from separate print runs
Placement accuracy against documented reference points from the site survey
Surface condition notes for any areas flagged during install
Phase-level QA documentation also gives you a stronger client deliverable. Date-stamped photos and space-by-space sign-off records demonstrate the standard of workmanship your shop holds to and give the client a clear record at each milestone rather than a single packet at the end.
University graphic programs are ongoing. Institutions refresh spaces, expand programs and add buildings as priorities and budgets shift. The shop that owns the close-out documentation from Phase 1 is the shop that moves fastest when Phase 2 gets approved.
A strong close-out package includes:
Space-by-space QA sign-off with date stamps
As-installed photography organized by building and phase
Surface condition and substrate notes indexed by space type
Observations on any spaces worth monitoring for adhesion performance over time
Key facility contacts documented for fast re-engagement on follow-up phases
Delivering a clean, organized close-out package also reinforces your shop's professionalism with the client's internal team. Facilities managers and project coordinators who can reference a well-documented install record are more confident initiating the next phase, and more likely to bring it back to you without putting it out for rebid.
Experienced sign shops win large campus accounts because their clients trust them to manage the complexity, not just produce the graphics. Delivering on that trust across dozens of spaces, multiple departments and a fixed academic calendar requires an installation partner who operates at the same professional standard your production team does. True Install crews are OSHA-30 trained, industry credentialed and carry the documentation that university facilities teams require. We work within your project structure, coordinate directly with your facility contacts and deliver phase-level QA records that support your client relationship at every milestone.
Send your site list and phase timeline to True Install. We will help you map crews, coordinate access requirements and deliver a consistent, first-time-right result across every space.